

Where the Big Kids Go to PlayStorage You Can Own
Private, climate-controlled garage condos you own at 21st & 119th in West Wichita — for car collectors, boat and camper owners, hobbyists and small-business owners who need secure space behind a 24/7 gate.
Our original 33rd Street Sandlot is 100% sold out · 11848 W 21st St N · (316) 749-8814
- 6" · 4,000 PSIStructural slab, lift-ready
- 12' × 14'Insulated overhead doors
- 16'–17½'Ceiling heights
- 24/7Gated, secured access
One garage. Endless ways to use it.
Aberdeen owners range from car collectors to tradespeople. The same heavy-duty shell adapts to whatever you need it to be.
Collector & Exotic Cars
Climate-controlled space on a 6" 4,000 PSI structural slab engineered with car lifts in mind, with 125-amp metered power and bright LED lighting.
See the specsBoats, Campers & Weekend Toys
Pull in through a 12' wide × 14' tall insulated overhead door off wide drive aisles — room for boats, campers, UTVs, trailers and motorcycles.
See the specsPrivate Lounge & Hobby Retreat
16'–17½' ceilings make room for a mezzanine, lounge seating, TVs or a golf simulator. Where the Big Kids Go to Play.
See the specsBusiness Equipment & Inventory
A secure, heated-and-cooled West Wichita base for the tools, materials, equipment and inventory of your trade, with 24/7 app, fob or keypad gate access.
See the specsPersonal Project Garage
Keep restorations and routine maintenance on your own vehicles out of the home garage — with a floor drain, water service and individual heating & cooling.
See the specsDeeded Real Estate
Own your space outright instead of writing monthly storage checks. Customize the interior and hold a real asset. Ask your tax advisor about ownership benefits.
See the specsAll uses are subject to the Aberdeen condominium declaration and HOA rules — ask us for a copy on your tour.

Built, gated and open.
The main drive runs straight down the middle between the north and south buildings — wide concrete room to swing a trailer, back in a boat or pull a lifted truck up to your 12' × 14' door.
- Two completed buildings facing a shared concrete drive aisle
- 24/7 gated entry by smartphone app, key fob/card or keypad code
- Exterior security cameras and on-site trash
Picture what you could build.
Six ways an owner could finish the same heavy-duty bay, from game days and golf to the collector garage of your dreams.
Concept renderings for inspiration, built on an actual Sandlot bay shell. Units are sold as finished shells; mezzanines, bathrooms, epoxy floors and any other interior build-out are the owner's own improvements, subject to HOA/Declaration guidelines.
Kansas City Game-Day Lounge
Big-screen watch-party lounge, custom wet bar, and upstairs pool loft.
Classic Car Collector Garage
Four-post lift taking advantage of the clear height, tool wall, and viewing loft.
Air Capital Hangar Retreat
Wichita aviation lounge with collector roadster bay, leather club seating, and mezzanine study.
Private Golf Simulator Bay
Full-swing simulator enclosure under tall ceilings, custom bag lockers, and lounge deck.
Lake Boat & Outdoor Basecamp
Wake boat on tandem trailer through a 12'×14' door, gear wall, and lodge-style loft.
Craftsman Workshop & Office Loft
Clean woodworking and project shop below with a private executive office overlooking the bay.
Pick your size before it's gone.
Every unit has a 14' tall door. Pricing is by unit — tap any gold unit and we'll send current pricing.
Our original 33rd Street Sandlot sold out completely. At Aberdeen, 15 of 29 units are already sold. Single-bay 1,650 SF is down to its final unit (Unit 118), only two 1,500 SF bays remain — and every sale narrows the chance to combine neighboring bays.
Lock In a UnitCombine adjacent units
Adjacent available bays may be combined into a larger custom footprint — 2,500+ SF and up — where the interior demising wall hasn't been built yet, subject to on-site confirmation. Look for side-by-side gold units on the map: right now that includes Units 106–112 and Units 124–125.
That option stays open only while neighboring units remain unsold and before their demising walls are completed.
Tap a gold unit to see its size and start an inquiry with it pre-selected.
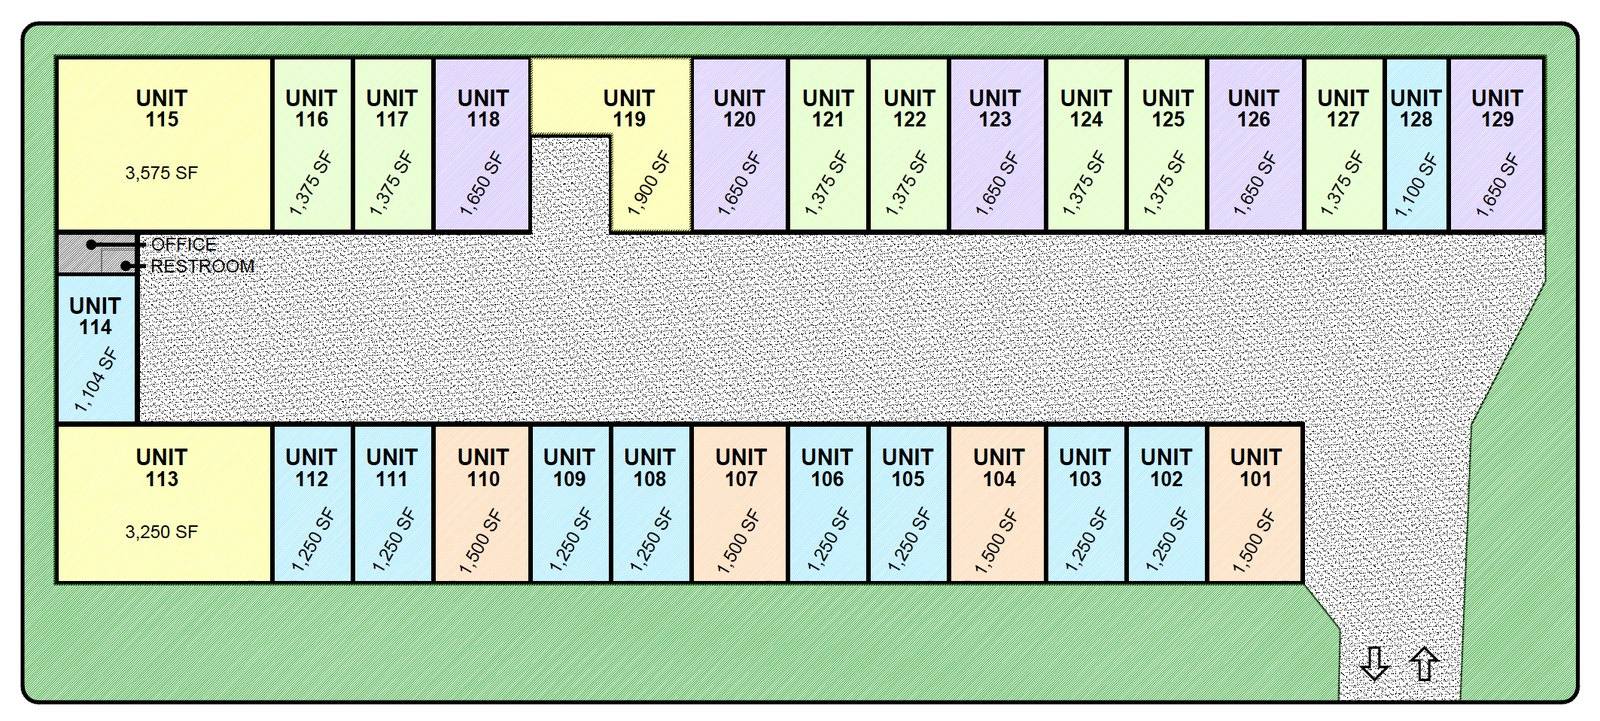
Original architectural site plan for reference. Square footages on the plan may differ slightly from final unit sizes; current status is shown on the interactive map.

21st & 119th Location Map — pre-construction aerial with the site plan overlaid, for location context only. Aberdeen is built and open; see the photos below.
View all units as a list
| Unit | Size | Footprint | Status | |
|---|---|---|---|---|
| Unit 101 | 1,500 SF | 30' × 50' | Sold | — |
| Unit 102 | 1,250 SF | 25' × 50' | Sold | — |
| Unit 103 | 1,250 SF | 25' × 50' | Available | |
| Unit 104 | 1,500 SF | 30' × 50' | Sold | — |
| Unit 105 | 1,250 SF | 25' × 50' | Sold | — |
| Unit 106 | 1,250 SF | 25' × 50' | Available | |
| Unit 107 | 1,500 SF | 30' × 50' | Available | |
| Unit 108 | 1,250 SF | 25' × 50' | Available | |
| Unit 109 | 1,250 SF | 25' × 50' | Available | |
| Unit 110 | 1,500 SF | 30' × 50' | Available | |
| Unit 111 | 1,250 SF | 25' × 50' | Available | |
| Unit 112 | 1,250 SF | 25' × 50' | Available | |
| Unit 113 | 3,375 SF | Custom | Sold | — |
| Unit 114 | 1,205 SF | West end unit | Available | |
| Unit 115 | 3,712 SF | Custom | Sold | — |
| Unit 116 | 1,375 SF | 25' × 55' | Available | |
| Unit 117 | 1,375 SF | 25' × 55' | Sold | — |
| Unit 118 | 1,650 SF | 30' × 55' | Available | |
| Unit 119 | 1,985 SF | Custom | Sold | — |
| Unit 120 | 1,650 SF | 30' × 55' | Sold | — |
| Unit 121 | 1,375 SF | 25' × 55' | Sold | — |
| Unit 122 | 1,375 SF | 25' × 55' | Sold | — |
| Unit 123 | 1,650 SF | 30' × 55' | Sold | — |
| Unit 124 | 1,375 SF | 25' × 55' | Available | |
| Unit 125 | 1,375 SF | 25' × 55' | Available | |
| Unit 126 | 1,650 SF | 30' × 55' | Sold | — |
| Unit 127 | 1,375 SF | 25' × 55' | Available | |
| Unit 128 | 1,100 SF | Custom | Sold | — |
| Unit 129 | 1,650 SF | 30' × 55' | Sold | — |
Availability as of November 2026 — 14 of 29 units remaining. Units go under contract without notice; call (316) 749-8814 to confirm a specific unit.
Built like a shop. Finished like a getaway.
Every Aberdeen unit starts with the heavy-duty bones you'd want in a workshop, ready for your own build-out — lift, loft, epoxy floors, kitchenette and more.
6" Structural Slab
4,000 PSI concrete with welded wire fabric, designed for a 150 PSF live load — built for car lifts.
12' × 14' Overhead Door
Insulated electric overhead door with opener and windows, plus a 3' commercial steel man door.
16'–17½' Ceilings
Room for a lift, a loft or a mezzanine. Make the space work vertically.
Heated & Cooled
Individual heating and cooling system in every unit, with fully insulated walls.
125A Metered Power
Separately metered 125-amp service, LED lighting, receptacles and phone/cable/internet conduit.
Water & Bath Rough-In
Water service to each unit and a bathroom rough-in with floor drain. Finished common restrooms on site.
24/7 Gated Access
Secured perimeter fence and gate. Enter by smartphone app, key fob/card or keypad code.
Security Cameras
Exterior security cameras watch the drive aisles and gate.
Wide Drive Aisles
Room to maneuver trailers, boats and RVs, with exterior hose bibs for washing.
 Why own
Stop writing storage checks.
A monthly storage bill is money gone. A Sandlot garage condo is real property with your name on the deed — yours to customize, use and one day sell.
Own at Sandlot
- Build equity in real estate
- Customize: lifts, lofts, bath, epoxy
- Heated, cooled & insulated
- Gated 24/7 community of enthusiasts
Typical storage unit
- Monthly fees, no equity
- Little or no build-out allowed
- Often unheated, uncooled
- Shared hallways, limited hours
Local lending, ready when you are.
Sandlot buyers can talk directly with a Wichita commercial lender who knows the project.

Maggie Seiler
- (316) 260-3711 · maggie.seiler@legacy.bank
- 3711 N Ridge Rd., Wichita, KS 67205
21st & 119th, West Wichita
West Wichita at 21st & 119th
11848 W 21st St N, Wichita, KS 67205Northeast corner of W 21st St N and N 119th St W.
(316) 749-8814 · Tours by appointment
Schedule a private tour.
Tell us what you're storing and which size you're eyeing. We'll follow up with current pricing and a time to walk the site.